APARTAMENT W SAMYM SERCU GDYNI
Śródmieście | Inwestycja deweloperska | Bliskość morza | Hala garażowa
Unikalny apartamentowiec zlokalizowany w samym sercu Gdyni, u zbiegu ulic 3 Maja i Stefana Batorego. Miejsce to łączy estetykę południowej, hiszpańskiej architektury z legendarnym gdyńskim modernizmem, tworząc przestrzeń o niespotykanym dotąd charakterze. To idealna propozycja dla osób poszukujących wysokiej jakości architektury, komfortu oraz prestiżowej, śródmiejskiej lokalizacji.
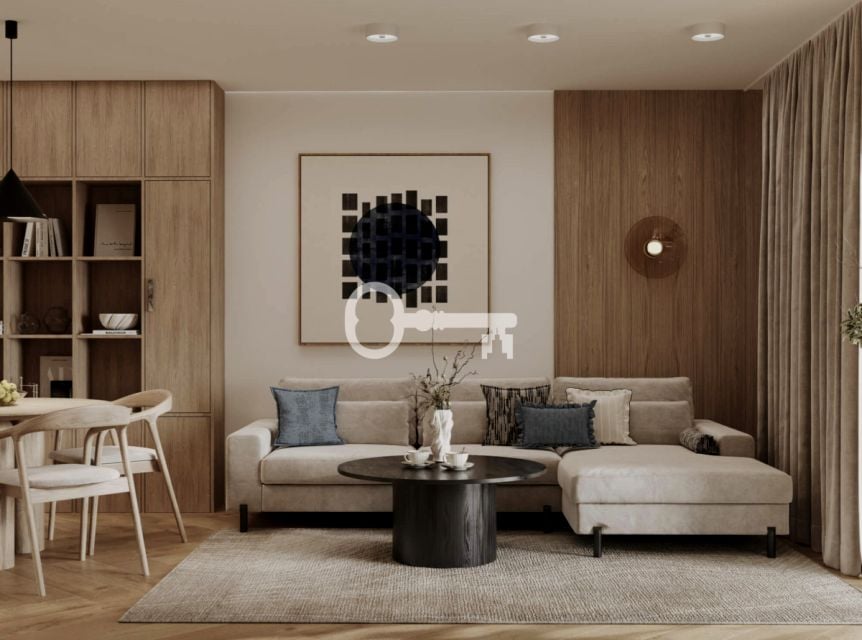
Wnętrza inspirowane filmowymi kadrami Pedro Almodóvara zachwycają precyzyjnie dobranymi detalami i intrygującym, eleganckim designem.
Uwaga: Prezentowane w ogłoszeniu zdjęcia mają charakter poglądowy i stanowią wizualizacje. Apartament oferowany jest w stanie deweloperskim.
*****
OPIS INWESTYCJI:
Projekt obejmuje zaledwie 20 ekskluzywnych apartamentów, wyróżniających się przemyślanymi rozwiązaniami i najwyższą dbałością o detale wykończeniowe. Przyszli mieszkańcy docenią spójność materiałów, odpowiednie oświetlenie oraz unikalny klimat części wspólnych.
Dopełnieniem charakteru inwestycji jest ogólnodostępny taras, z którego można podziwiać panoramę ścisłego centrum Gdyni. Na parterze zaplanowano dwa przestronne lokale usługowe, które poszerzą ofertę handlowo-gastronomiczną w budynku.
ROZKŁAD POMIESZCZEŃ:
Apartament o powierzchni 88,66m² znajduje się na 4 piętrze budynku, zapewniając komfortową i doskonale zaplanowaną przestrzeń. Zgodnie z założeniami projektu składa się z 4 pokoi, w tym:
* Przestronnej strefy dziennej dającej szerokie możliwości aranżacyjne,
* trzech niezależnych sypialni,
* funkcjonalnej łazienki,
* reprezentacyjnego przedpokoju.
BUDYNEK:
Nowoczesny apartamentowiec premium zaprojektowany z myślą o maksymalnej wygodzie przyszłych mieszkańców. W budynku znajdują się:
* Cichobieżna winda,
* Podziemna hala garażowa,
* Ogólnodostępny taras widokowy.
LOKALIZACJA:
Inwestycja znajduje się w prestiżowym Śródmieściu, u zbiegu ulic 3 Maja oraz Stefana Batorego. To wyjątkowy punkt na mapie Gdyni, w którym miejska wygoda płynnie łączy się z bliskością natury. Tuż po wyjściu z budynku mieszkańcy mają do dyspozycji pełne zaplecze usługowe i gastronomiczne.
- Dworzec Główny i kluczowe węzły komunikacyjne - kilka minut pieszo,
- Plaża, morze i Bulwar Nadmorski - kilkanaście minut pieszo,
- Liczne restauracje, butiki i sklepy przy ul. 3 Maja - w bezpośrednim sąsiedztwie.
INFORMACJE DODATKOWE:
* Miejsce postojowe w podziemnej hali garażowej: dodatkowo płatne 70 000 PLN brutto,
* Nieruchomość nie posiada przynależnej komórki lokatorskiej,
* Apartament sprzedawany jest w stanie deweloperskim,
* Zdjęcia zamieszczone w ogłoszeniu przedstawiają wizualizacje i mają charakter poglądowy.
Zapraszamy do kontaktu!
KONTAKT:
Katarzyna Drabarek
Przedstawiona wyżej oferta nie jest ofertą handlową w rozumieniu przepisów prawa, lecz ma charakter informacyjny. Partners International dokłada starań, aby treści przedstawione w naszych ofertach były aktualne i rzetelne. Dane dotyczące ofert uzyskano na podstawie oświadczeń Sprzedających.
Jako biuro nieruchomości pobieramy za usługę pośrednictwa wynagrodzenie w formie prowizji.
CONTACT:
Katarzyna Drabarek
Outlined above proposal is not a commercial offer for the purposes of the law but is informative. All data relating to real estate was obtained on the basis statements of the Sellers.
As a real estate agency we charge a commission.
APARTMENT IN THE HEART OF GDYNIA
Downtown | Development Project | Close to the Sea | Parking Garage
A unique apartment building located in the heart of Gdynia, at the intersection of 3 Maja and Stefana Batorego Streets. This location combines the aesthetics of southern Spanish architecture with Gdynia s legendary modernism, creating a space with a character unlike any other. It is the perfect choice for those seeking high-quality architecture, comfort, and a prestigious downtown location.
The interiors, inspired by scenes from Pedro Almodóvar s films, delight with their meticulously selected details and intriguing, elegant design.
Note: The photos presented in this listing are for illustrative purposes only and are renderings. The apartment is offered in a developer s finish.
*****
PROJECT DESCRIPTION:
The project comprises just 20 exclusive apartments, distinguished by well-thought-out solutions and the utmost attention to finishing details. Future residents will appreciate the cohesive use of materials, appropriate lighting, and the unique atmosphere of the common areas.
The character of the development is complemented by a communal terrace offering panoramic views of downtown Gdynia. Two spacious commercial units are planned for the ground floor, which will expand the building s retail and dining offerings.
FLOOR PLAN:
This 88.66 m² apartment is located on the 4th floor of the building, offering a comfortable and well-planned living space. As designed, it consists of 4 rooms, including:
* A spacious living area offering a wide range of layout options,
* Three separate bedrooms,
* A functional bathroom,
* An elegant entryway.
BUILDING:
A modern, premium apartment building designed with the maximum comfort of future residents in mind. The building features:
* A quiet elevator,
* An underground parking garage,
* A communal observation deck.
LOCATION:
The development is located in the prestigious Śródmieście district, at the intersection of 3 Maja and Stefana Batorego Streets. This is a unique spot on the map of Gdynia, where urban convenience seamlessly blends with proximity to nature. Right outside the building, residents have access to a full range of services and dining options.
- The Main Train Station and key transportation hubs a few minutes walk away,
- The beach, the sea, and the Seaside Boulevard a dozen or so minutes walk away,
- Numerous restaurants, boutiques, and shops on 3 Maja Street in the immediate vicinity.
ADDITIONAL INFORMATION:
* Parking space in the underground garage: additional fee of 70,000 PLN gross,
* The property does not include a storage unit,
* The apartment is being sold in a builder s finish condition,
* The photos included in the listing are renderings and are for illustrative purposes only.
Feel free to contact us!
 Zaloguj się


 Udostępnij


 Udostępnij

 Messenger
 WhatsApp
 SMS
 Facebook
 E-mail
